Object study 02 / inhabited insert
Making space within
A reservoir has a clear purpose and very few domestic obligations. A guest room needs privacy, light, services and a comfortable place to put a suitcase.
01 / geometry
A round envelope, everyday dimensions
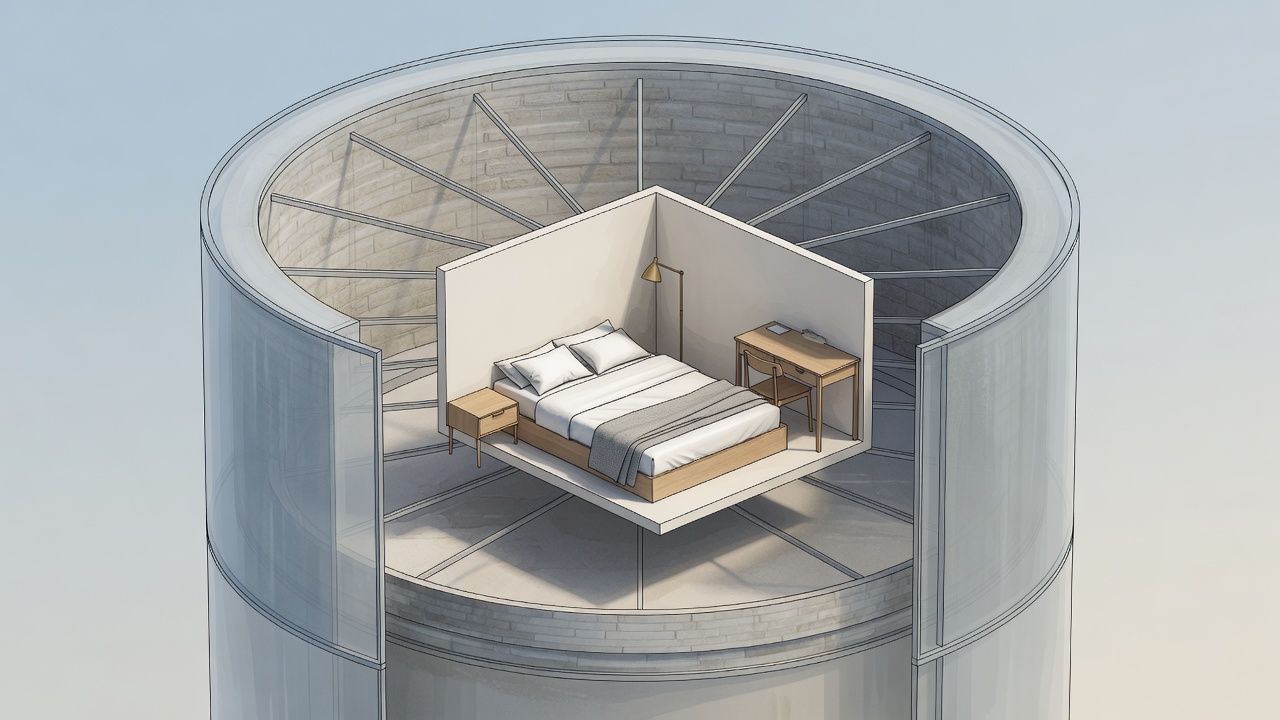
The perimeter of a tower can be generous in one sense and awkward in another. A curved wall offers a distinctive enclosure, but beds, wardrobes and bathroom fittings usually depend on straight edges and predictable clearances. Divide a circle into too many narrow wedges and the outer wall may feel spacious while the entrance becomes pinched. Leave it open and privacy becomes harder to organise.
One possible response is a central service zone with occupied rooms around the edge. Another is a freestanding room insert that leaves parts of the original shell visible. A small tower may work better as one dwelling spread across several levels than as multiple hotel rooms. These are general planning strategies. The appropriate arrangement depends on the existing diameter, window positions, structure and permitted use.
02 / section
Design in height as well as plan
A conventional floor plan tells only part of a tower’s story. A section—an imagined vertical cut through the building—shows where floors meet windows, how a tank relates to the shaft, and whether stairs or lifts consume valuable space. A tall original chamber might accept new floors, but those floors need support and may intersect openings or conceal important historic features.
Designers may choose an independent internal frame to reduce reliance on the old envelope. That does not make the intervention impact-free: foundations, bracing, junctions and installation access still need consideration. New construction must also account for fire separation, sound transfer and maintenance. A dramatic double-height room can be attractive, but the empty volume has consequences for heating, cleaning and the number of usable rooms.
03 / daylight
Find the windows before the view
Water storage did not require the same pattern of daylight as human occupation. Some supporting shafts have small or widely spaced openings, while a tank enclosure may be comparatively closed. Enlarging windows can alter structural behaviour and historic character. New openings may therefore be limited, carefully positioned or inappropriate in particular parts of a protected building.
For the guest, height alone does not guarantee an open panorama. A window can be high above the floor, deeply recessed, partly screened or directed toward a neighbouring building. Room photographs taken with wide-angle lenses can make a modest opening seem more dominant. Check the booked category’s description and ask whether the view is available while seated, only from an upper level, or from a shared terrace elsewhere.
04 / services
The quiet work behind the walls
Bathrooms introduce water to a building whose original relationship with water was entirely different. Modern supply, drainage, ventilation and waterproofing need controlled routes through the conversion. Grouping bathrooms can make services more coherent, but it may also pull the plan toward a compact central core. Long or awkward drainage routes are not simply a matter of hiding pipes behind a decorative panel.
Ventilation deserves equal attention. A former vessel or thick-walled shaft was not designed around the moisture produced by sleeping guests and showers. Mechanical systems, opening windows and the behaviour of the building fabric must work together. This is why an exposed industrial interior should not be judged only by its visual authenticity: comfort and durable construction also depend on details that remain out of sight.
05 / occupation
Read the room at human scale
Before choosing a stay, mentally place your own belongings in the photographed space. Is there a usable bedside surface? Can a wardrobe door open without blocking the route to the bathroom? Does a freestanding bath reduce circulation space? A circular room can be excellent accommodation, but its unusual shape is not itself evidence of generous clearances.
Ask which features are private, shared or unavailable to guests. A former tank chamber shown in an architectural article might be a restaurant rather than a bedroom. A roof platform may have restricted hours, and a photographed staircase may connect only public spaces. Property-specific information takes precedence over a generic story about tower design.
General conservation guidance from SPAB and professional context from the Royal Institute of British Architects can help readers understand the design process. They do not certify the safety or suitability of any accommodation discussed here.